ServicesRemodel & Addition Wiring
Remodel & Addition Wiring in Cleburne
While the studs are bare or a new room is still framing, your wiring is easier to reach than it will ever be again. We plan the circuits, run them to code, get them through inspection and clean up before we leave each day, so the rest of your home stays livable.
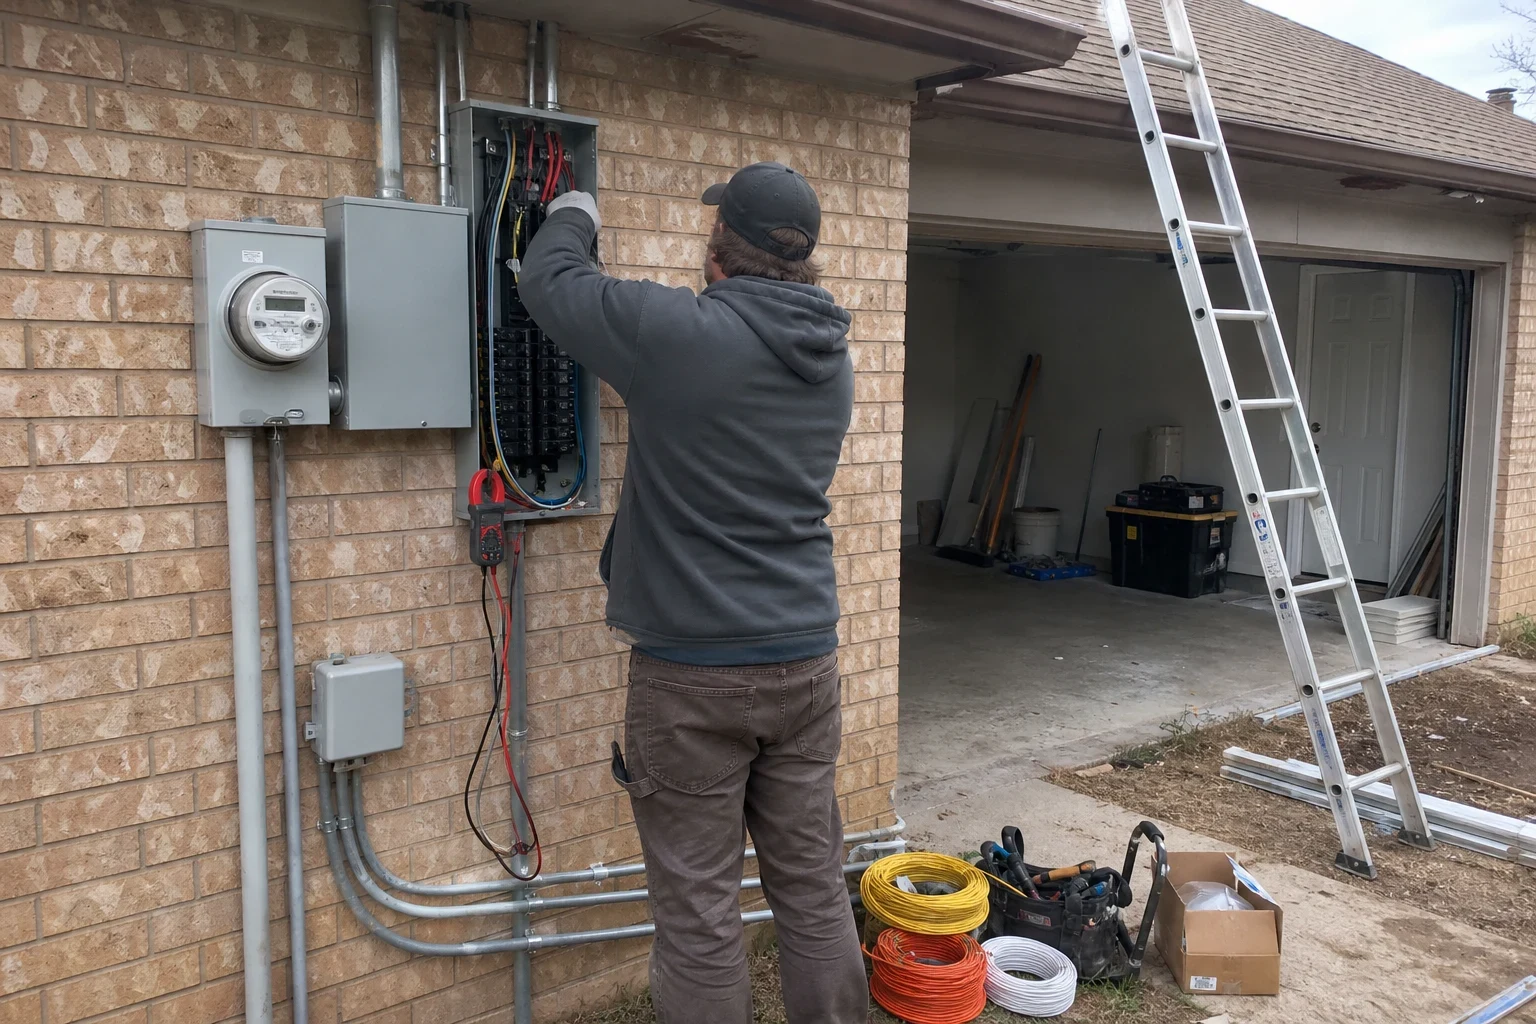
Wiring That Fits the Room You're Building
A remodel changes how much power a room needs. A new kitchen might add a range circuit, a dishwasher, a disposal and countertop outlets every few feet. An addition needs its own lighting, outlets and often a dedicated circuit for heating or cooling. We figure out what the new space needs and how it ties back to your panel before anyone cuts a wire.
We work alongside your builder or directly with you. Our crew covers floors along the path we walk, keeps dust contained to the work area and sweeps up wire scraps and drywall bits at the end of every day. You come home to a construction zone that stays in its lane.
What Our Remodel Wiring Covers
- Load check and circuit plan
- We look at your panel and the appliances you're adding to see whether your existing service can carry the new load. If it can't, we'll explain your options, including a panel upgrade, before work starts.
- Rough-in wiring
- We set boxes, run cable through open studs and joists, and label each circuit at the panel so anyone who works on it later knows what feeds what.
- Kitchen and bath protection
- Wet areas and countertops get GFCI protection, and living spaces get AFCI protection where code calls for it. These devices cut power fast when something goes wrong.
- Permit and inspections
- We file the electrical permit ourselves and book each inspection your local jurisdiction asks for, one while the walls are still open and one once the job is finished.
- Finish work
- After drywall and paint, we install outlets, switches, covers and light fixtures, then test every circuit. If you want more lighting ideas, our lighting installation page has details.
When Your Project Needs an Electrician
You're adding kitchen appliances
A bigger range, a second oven or a built-in microwave usually means new dedicated circuits. Plugging them into what's already there tends to trip breakers.
You're building onto the house
A new bedroom, sunroom or primary suite needs its own wiring planned from the panel out. It should be run before insulation and drywall go up.
You're converting a garage or attic
Spaces that were never meant to be lived in rarely have enough outlets or proper lighting. Converting them is the time to bring them up to living-space standards.
Walls are moving
Taking out or shifting a wall often means rerouting circuits that run through it. Those need to be moved safely, not buried or spliced in a hidden box.
Demo turned up old wiring
Open walls sometimes reveal brittle insulation, loose splices or ungrounded circuits. We'll tell you plainly what's worth fixing now while access is easy.
How a Remodel Job Runs With Us
- 1
Walkthrough and plan
We visit, look at your plans or talk through what you want, and check the panel. You'll hear what the new space needs and where we'd run it.
- 2
Written estimate and permit
You get a line-item estimate before anything is scheduled. Once you approve it, we file for the permit.
- 3
Rough-in with your home protected
We lay floor runners from the door to the work area, cover nearby furniture and keep tools in one spot. In summer we plan attic runs for the cooler morning hours, which keeps the work careful and on schedule.
- 4
Inspection, then finish
The inspector checks our rough-in before walls close. After drywall, we come back to install devices and fixtures and test everything.
- 5
Final cleanup and walkthrough
We pick up every scrap, vacuum where we worked and walk you through the new circuits and panel labels.
What Shapes the Price of Remodel Wiring
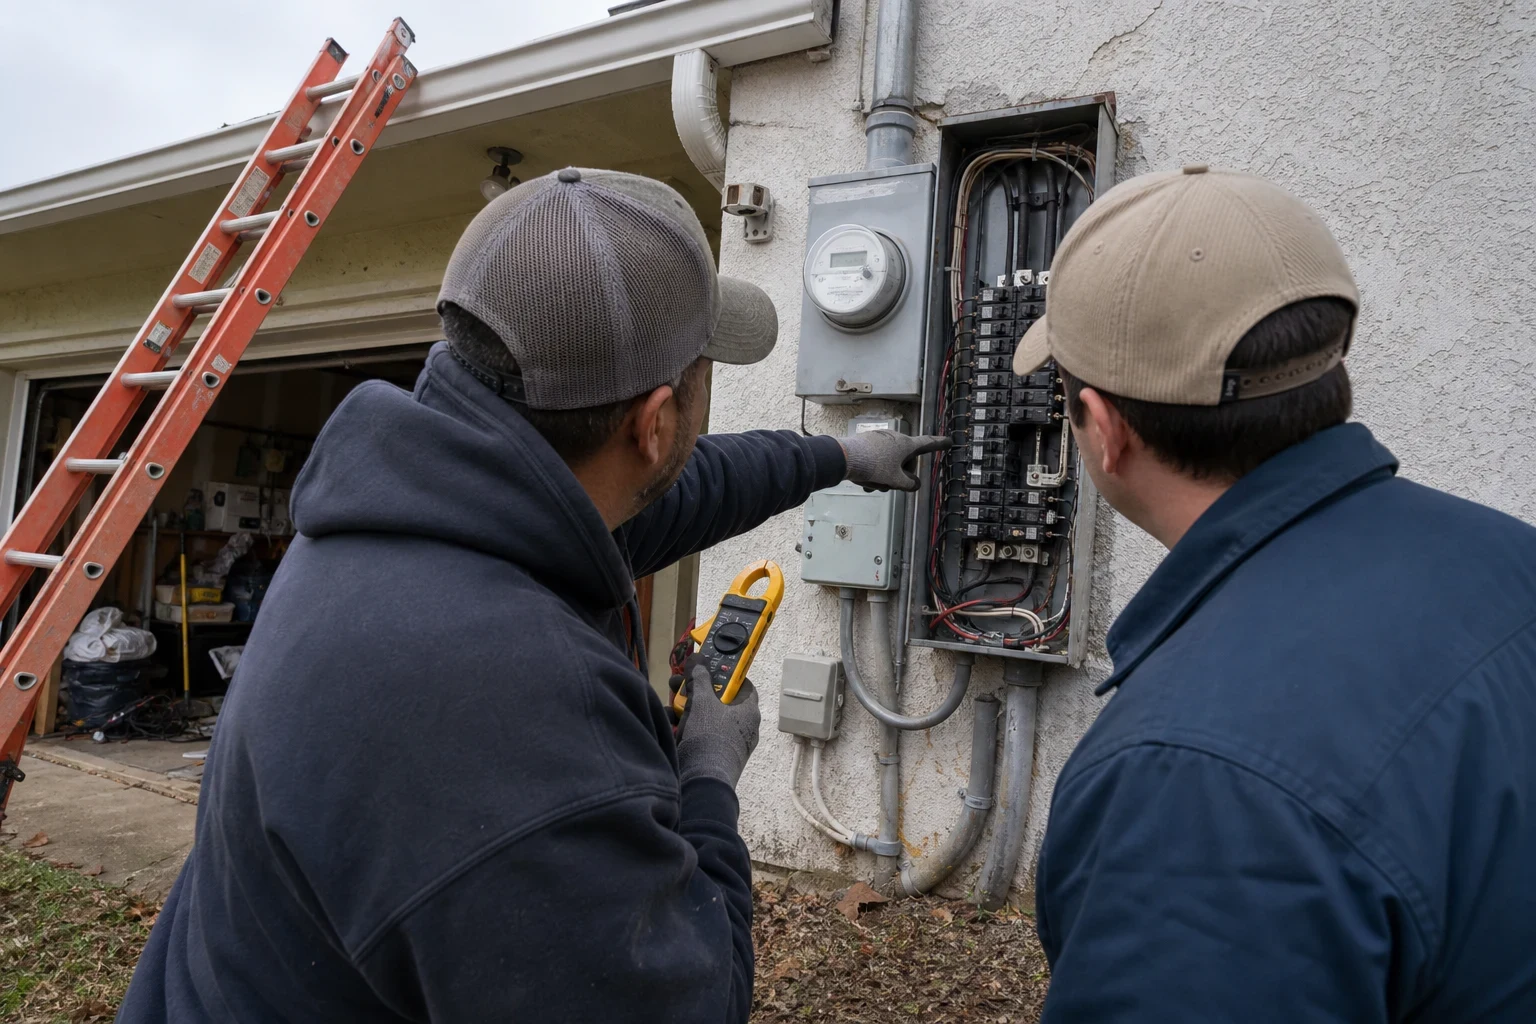
No two remodels need the same amount of wire. Your estimate depends on what the new space asks for and how easy it is to reach. We price it in writing once we've seen the job, so you know the number before we start.
- Number of circuits
- A bathroom refresh might need one or two new circuits. Kitchens and additions usually call for quite a few more, and every added circuit means another breaker and another cable run back to the panel.
- Open walls or finished walls
- Wiring through bare studs is faster than fishing cable through finished drywall. Timing our work with your demo saves you money.
- Panel capacity
- When every breaker slot is already taken, or your service can't carry what the new room will draw, the panel has to be sorted out first. That could be a subpanel or a full panel upgrade, and we list it as its own line so you can see exactly what it adds.
- Fixtures and devices
- Recessed lights, under-cabinet lighting, smart switches and specialty outlets all add parts and labor compared with standard devices.
Remodel Wiring Questions
Something not covered here? (682) 281-9399
Do you pull the permit for my remodel?
Yes. We file for the electrical permit and set up the inspections your local jurisdiction requires. You won't have to chase the paperwork or meet the inspector on your own.
What credentials stand behind this work?
Our work is done under a Master Electrical License, and our business is a licensed electrical contractor under TECL 36609. Remodel and addition wiring is permitted work, so those credentials matter when the inspector signs off.
Can you work with my general contractor?
Yes. We coordinate with your builder on when walls are open and when drywall is scheduled, so the electrical rough-in and inspection fit the project timeline instead of holding it up.
How messy will this be?
Some dust comes with any remodel, but we keep ours contained. Floors along our path are covered, scraps are picked up daily and we vacuum the area before we leave each evening.
Is the wiring covered after you finish?
Yes. The wiring, devices and connections we install are backed by a 1-year workmanship warranty. Should one of them give you trouble during that first year, call us and we'll return to correct it.
How do I get a quote?
Give us a call to book a service visit. We'll look at the space and your plans, then you'll get your quote by phone or in writing after the visit.
Planning a Kitchen, Bath or Addition?
Bring us in early, before the walls close. We serve Cleburne along with Joshua, Burleson, Keene and nearby towns, and we leave every room as tidy as we found it.